How a CNC Machine Tool Manufacturer Verifies Machine Accuracy Before Shipment
A CNC Machine Tool Manufacturer is a company that designs, builds, and tests computer-controlled machining equipment — lathes, machining centers, and related systems — used to cut, drill, and shape metal parts to tight tolerances. Engineering teams comparing suppliers often ask the same question: how does a builder actually prove that a machine will hold its stated accuracy once it leaves the factory floor? Spec sheets list numbers like ±0.005mm repeatability, but numbers on paper don't tell you how a machine was checked, or whether it was checked under real cutting load at all.
What is a CNC Machine Tool Manufacturer?
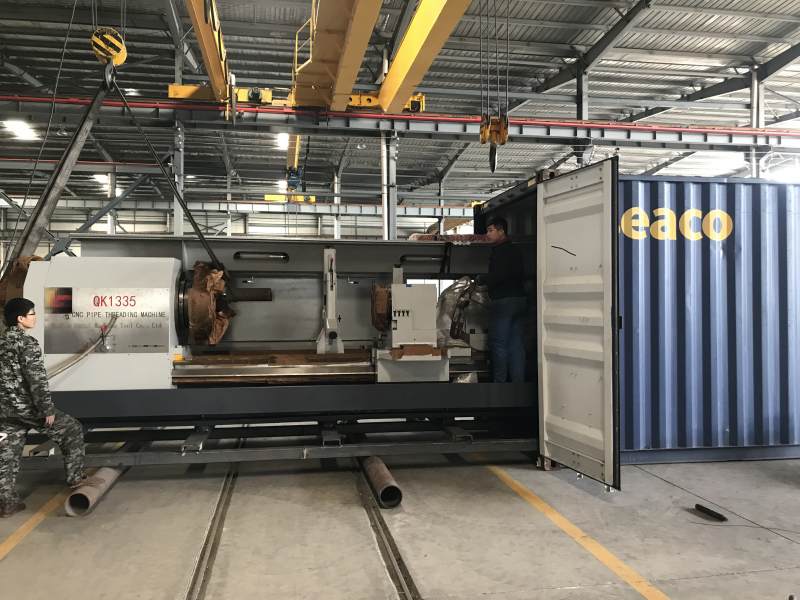
In practical terms, a CNC machine tool manufacturer is the entity responsible for the whole chain — casting or sourcing the machine base, assembling the spindle, servo axes, and control system, then proving the finished unit meets a documented accuracy standard before it ships. This is different from a reseller or integrator who simply assembles purchased components without in-house testing capability. A manufacturer with its own production lines and demo machine inventory can usually show a buyer a working unit, run a sample part, and document the result — something a trading company cannot do.
Types of CNC Machine Tools
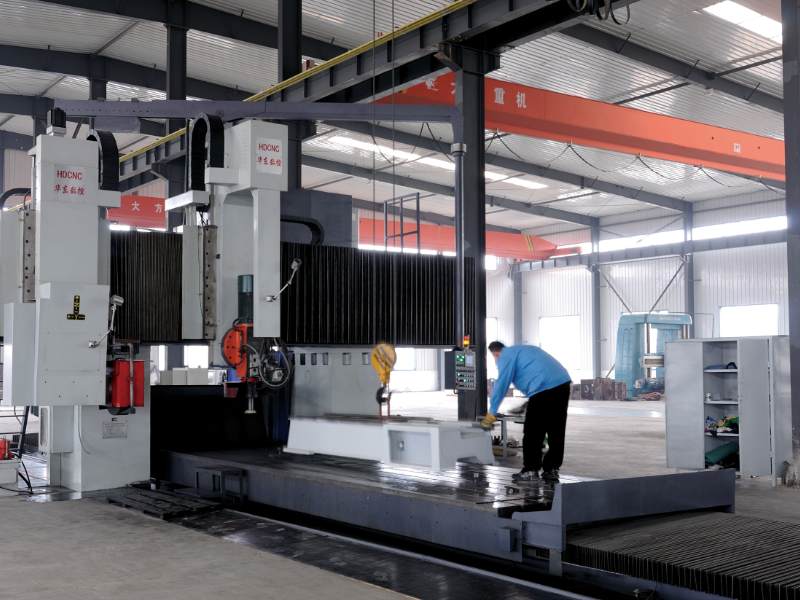
Machine tool types break down mainly by motion configuration and intended part geometry. CNC lathes (including inclined bed designs) handle rotational parts — shafts, flanges, bushings — where the workpiece spins against a fixed or moving tool. Machining centers, by contrast, hold the part stationary and move a rotating tool through multiple axes, which makes them suited to prismatic parts, mold cavities, and multi-face components. Within machining centers, vertical configurations suit flat, plate-style parts while horizontal CNC machining center layouts suit deeper cavity work and heavier chip evacuation. Buyers researching tolerance requirements should match machine type to part geometry first — accuracy claims only matter once the configuration itself fits the job.
Features of CNC Machine Tools That Affect Accuracy
Three structural choices decide whether a machine holds tolerance over years of use, not just on day one. First, the base material — cast iron, often resin sand casting, aged through a stress-relief process so the structure doesn't creep or distort as internal stresses release over time. Skip aging treatment and a machine can drift out of tolerance within months, even if it measured perfectly at final inspection. Second, the ballscrews and linear guides — components sourced from Taiwan or Germany-based brands tend to hold tighter backlash tolerances over a longer service life than unbranded equivalents. Third, the control system's compensation logic. For mold and die work specifically, features like intelligent feedforward and quadrant-protrusion compensation directly target the overcut marks, quadrant lines, and chatter marks that show up at direction reversals — problems that generic controllers often can't resolve. A vertical CNC machining center MV1380 built with these three elements working together, rather than any single spec in isolation, is what actually produces consistent part accuracy.
How Manufacturers Verify Positioning Accuracy Before Shipment
This is the section most buyers skip over, and it's the one that matters most. A spec sheet number is only meaningful if it was measured, and measured the right way. Three checks, used together, catch different failure modes — none of them alone tells the full story.
| Verification Method | What It Actually Checks | What Gets Missed If You Skip It |
|---|---|---|
| Laser calibration | Linear positioning accuracy along each axis, pitch error, backlash compensation values | Slow dimensional drift across long production runs — invisible on a single test part |
| Ballbar testing | Circular interpolation accuracy, axis squareness, servo gain mismatch between axes | Quadrant marks and out-of-round bores that only appear on circular or curved toolpaths |
| Production cut trials | Real cutting accuracy under coolant, chip load, and thermal growth from spindle heat | A machine that passes static checks but loses tolerance once it's actually cutting metal |
Laser calibration uses an interferometry-based measurement to confirm each axis moves the exact distance commanded, then feeds correction tables back into the control. Ballbar testing swings a telescoping bar between two magnetic mounts while both axes move in a circular path simultaneously — any deviation from a true circle shows up immediately as a plotted error pattern, exposing servo tuning problems that laser testing alone won't catch. Production cut trials go one step further: running an actual customer-style part, under coolant and real cutting forces, to confirm the machine holds its number once heat and vibration enter the picture. A machine that only passes the first two tests but has never cut a real part under load is still an unknown quantity.
CNC Machine Tool Applications
CNC lathes and machining centers serve automotive component production, mold and die manufacturing, aerospace bracket machining, and general precision metal parts. Mold work in particular benefits from machines capable of one-setup, multi-face machining — fixturing a block once and finishing several faces without repositioning, which removes a major source of stack-up error between setups. For businesses running mixed small-batch orders rather than long production runs, this single-setup capability often matters more than raw spindle speed, since repositioning accuracy — not top-end RPM — is usually what limits part quality in low-volume shops.
CNC Machine Tool Price Factors
Pricing on CNC lathes and machining centers swings mainly on four variables: axis travel and table size, control brand (Fanuc or Siemens options typically cost more than domestic controllers), the origin of ballscrews and guideways, and order volume. There's generally no hard minimum order quantity — a single unit can be purchased — but multi-unit orders usually unlock better commercial terms on price, lead time, or after-sales packages. Lead times for standard configurations typically run 1 to 6 months depending on specification and current production load; buyers working against a tight deadline should ask early whether a demo unit from existing stock can shorten that window.
CNC Machine Tool User Guide
Before running production, a few checks prevent most early-life accuracy complaints:
- Verify the foundation or floor is level and rated for the machine's static weight — an uneven base reintroduces the exact geometric error the factory spent hours calibrating out.
- Allow a warm-up cycle before tight-tolerance parts — spindle and ballscrew thermal growth affects the first parts of a cold start differently than parts run after 30 minutes.
- Don't skip the acceptance-run sign-off — this is the point to request laser or ballbar printouts, not six months later when a part fails inspection.
- Common mistake: assuming warranty covers consumables like coolant filters or wear-prone tooling — most standard terms don't, and confirming scope upfront avoids disputes later.
Choosing a CNC Machine Tool Supplier
MAKCNC has operated since 2016 across multiple production lines, with demo machines kept in stock for buyers who want to see a working unit before committing. The facility operates under ISO 9001:2015, and machines use cast iron frames with aging treatment plus Taiwan or Germany-sourced ballscrews and linear guides. Standard warranty runs 12 months after acceptance, with lifetime paid service afterward; select tender projects can be arranged with extended terms such as a 3-year free warranty. Service response targets 8 hours, with on-site arrival typically within 48 hours. Before shortlisting any professional cnc machining center solution provider, run this checklist:
- Ask for laser calibration and ballbar reports from the specific unit being shipped, not a generic model sheet.
- Confirm whether a production cut trial on a sample part is included before shipment.
- Check warranty start date — from shipment or from acceptance — since this changes effective coverage length.
- Review documented service response time and whether local support exists in your region.
Buyers evaluating a high quality and durable cnc lathe or a mold-focused machining center can also review global cases or request a customized configuration matched to part geometry and batch size.
FAQ
What does a ballbar test actually catch that a laser calibration doesn't?
Ballbar testing checks dynamic behavior during simultaneous two-axis motion — things like servo mismatch and squareness that only appear when axes move together, not when tested one at a time.
Is a production cut trial always necessary?
For mold and precision part buyers, yes — static accuracy checks don't account for cutting forces, coolant, and spindle heat, all of which affect real part accuracy.
Do all manufacturers offer single-unit purchases?
Policies vary; MAKCNC does not enforce a minimum order quantity, though multi-unit orders typically come with improved pricing or service terms.
How long is the standard warranty?
Standard terms run 12 months after machine acceptance, with paid lifetime service available afterward; extended terms depend on the specific order or tender.
If you're sourcing a lathe or machining center and want to see laser calibration and ballbar reports for a specific configuration, reach out to our team for a current quote and specification sheet.