How CNC Machine for Precision Machining Matches Required Tolerances
What is CNC Machine for Precision Machining?
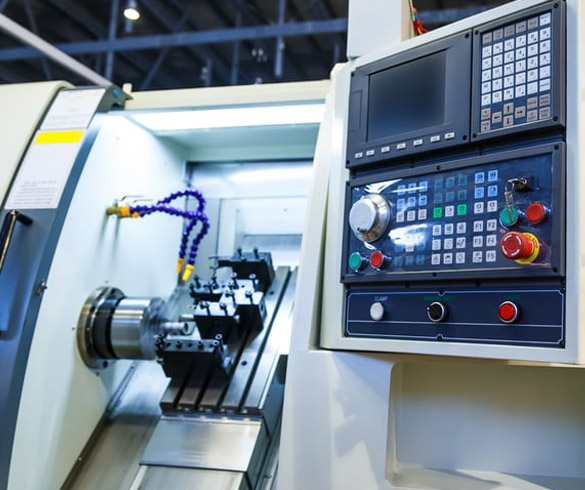
CNC Machine for Precision Machining is a computer-controlled machine tool selected and configured to produce parts within a defined dimensional, geometric, and surface-quality requirement. It may be a machining center for prismatic parts, a CNC lathe for rotational parts, or a purpose-configured machine for a specific production task. The term does not mean that every machine can automatically meet every tight tolerance. A buyer must match the part requirement to the machine’s spindle condition, axis behavior, structure, thermal control, tooling method, workholding, and inspection process. For example, a bore diameter may appear acceptable after one part, yet drift over a longer run if heat changes spindle growth or ball screw behavior. Manufacturing engineers should therefore define the required tolerance before comparing machine configurations. The correct CNC Machine for Precision Machining is the one that can repeatedly hold the required result under the actual cutting cycle, rather than only during an unloaded positioning test.
Types of CNC Machines for Different Precision Requirements
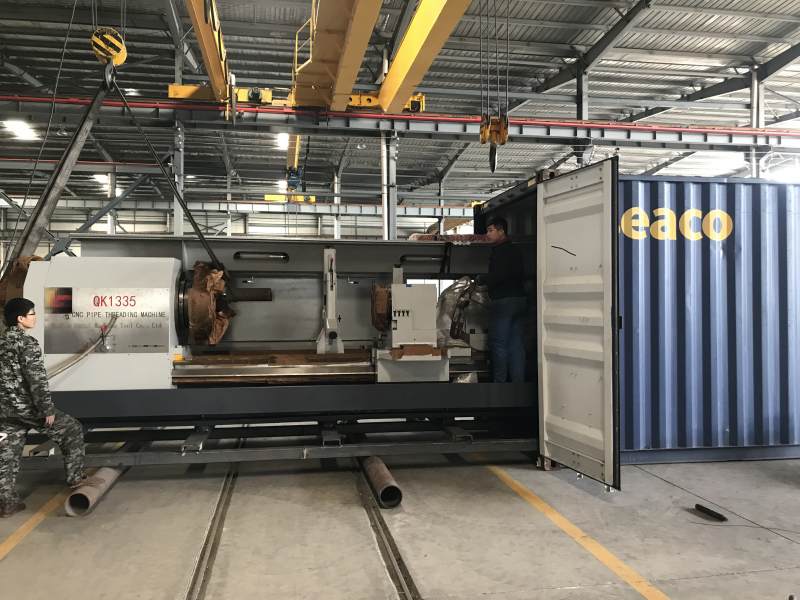
A CNC Machine for Precision Machining generally falls into several practical categories. Vertical machining centers suit plates, housings, mold components, and multi-face prismatic work when a part can be held from the top. Horizontal machining centers are often considered when several faces require machining in one setup and fixture access is a concern. CNC inclined-bed lathes are used for shafts, flanges, sleeves, threaded components, and other turned parts. A buyer should choose the machine type according to part geometry first, then assess the tolerance requirement. A vertical machine may be the right answer for a flat mold insert, while a lathe is the better answer for a concentric shaft feature. Neither choice applies without review when the component combines complex prismatic features and high-accuracy turned features; that situation may require separate operations or a customized process route. MAKCNC offers a high quality and durable CNC lathe range for turned work as well as machining center options for multi-axis milling tasks.
- Vertical CNC machining centers: Suitable for accessible top-side milling, drilling, boring, and tapping on plates, blocks, dies, and machine parts.
- Horizontal CNC machining centers: Suitable for multi-face machining where reduced re-clamping can help control accumulated setup error.
- CNC inclined-bed lathes: Suitable for concentric diameters, tapers, bores, threads, and rotational surfaces.
- Customized CNC configurations: Suitable when standard travel, fixture layout, process sequence, or automation arrangement does not fit the workpiece.
Features That Affect Whether a Machine Can Hold Tolerance
The main features of a CNC Machine for Precision Machining should be evaluated as a connected system. High-strength cast iron structures, including resin-sand cast components, can provide a stable base when properly aged to support long-term rigidity. Precision transmission components such as ball screws and guideways also matter, but they do not operate independently from assembly quality, servo tuning, cutting load, and thermal conditions. MAKCNC states that its core ball screws and guideways commonly use high-precision components from Taiwan or Germany, with attention to system coordination. For mold machining, advanced control integration may include intelligent feed-forward and quadrant-jump compensation to address common problems such as overcut marks, quadrant marks, and chatter patterns. These features fit buyers who need controlled contour transitions or small-batch work requiring multiple faces in one clamping. They do not replace sound tooling, a stable fixture, correct cutting parameters, or measurement discipline.
| Machine feature | What it affects in practice | Best-fit scenario | Limit or buyer caution |
|---|---|---|---|
| High-strength aged cast structure | Supports rigidity and helps resist deformation during cutting. | Heavy milling, mold work, and parts with interrupted cutting loads. | Cannot correct poor fixture support or excessive tool overhang. |
| Precision ball screws and guideways | Influence controlled axis movement, reversal behavior, and repeatable travel. | Close-position features, pockets, bore locations, and contour work. | Machine condition and maintenance still affect actual results. |
| Feed-forward and quadrant compensation | Helps manage contour transition errors and visible marks around directional changes. | Mold cavities, circular interpolation, and blended profiles. | Requires correct tuning and does not repair worn tools. |
| Multi-face machining capability | Can reduce error introduced by repeated re-clamping. | Multi-variety, small-batch parts with features on several faces. | Only helps if the datum plan and fixture reference surfaces are correct. |
Comparison of Spindle Runout, Axis Positioning Accuracy, Repeatability, and Thermal Stability Against Common Tolerance Bands
When specifying a CNC Machine for Precision Machining, engineers should separate four parameters that are often grouped together incorrectly. Spindle runout affects the relationship between the spindle centerline and the cutting tool. Axis positioning accuracy affects whether the machine reaches a commanded coordinate. Repeatability affects whether it returns to that coordinate consistently. Thermal stability affects whether those conditions change after spindle rotation, axis cycling, or a change in shop temperature. Common tolerance bands should be treated as planning categories rather than a substitute for an agreed machine acceptance test. A general production band may allow more process variation than a controlled feature band, while tight or heat-sensitive features need a more complete evaluation. Buyers get into trouble when they request only “high precision” without naming the feature, datum, inspection method, material, cutting duration, and production quantity.
| Parameter | What the parameter actually affects | General production tolerance band | Controlled and tight tolerance bands | What happens if it is underestimated |
|---|---|---|---|---|
| Spindle runout | Tool rotation quality, bore roundness, diameter consistency, and surface finish. | Review for ordinary drilling and milling where tool wear may be the larger variable. | Assess directly for precision bores, reaming, finish boring, and closely concentric features. | Bores may become oversized, out-of-round, tapered, or inconsistent after tool changes. |
| Axis positioning accuracy | Whether commanded hole locations, pocket edges, and profile coordinates are reached. | Confirm against drawing datums and the part inspection plan. | Evaluate over the relevant travel area, not only near one reference point. | Features may shift from datum even when their individual size is acceptable. |
| Repeatability | Whether the same programmed point is reached consistently over repeated cycles. | Important for repeated production and standard fixture loading. | Especially important for finishing passes, multi-tool operations, and batch consistency. | First-off inspection may pass while later parts vary without a program change. |
| Thermal stability | Dimensional drift caused by heat from spindle operation, axes, coolant, and environment. | Monitor during ordinary shifts and routine production cycles. | Review under representative warm-up and cycle conditions for sensitive dimensions. | A machine may pass when cold but drift after sustained cutting. |
The practical decision is straightforward. If a drawing contains a bore, check spindle behavior and toolholding first. If it contains locations relative to one datum, focus on positioning behavior and the fixture datum. If it requires consistency across a batch, request repeatability evidence under repeated cycles. If it must hold size after extended machining, build thermal evaluation into the acceptance plan. A CNC Machine for Precision Machining should not be selected from a single accuracy label because each parameter affects a different failure mode.
CNC Machine Applications and Tolerance Planning by Part Type
Application planning starts with the part’s functional features, not the machine catalog category. Mold inserts may require controlled contour transitions, cavity surfaces, and accurate relationships between pockets and bores. Shaft components may require concentric turned diameters, bore alignment, and thread quality. Valve bodies, housings, and manifolds may require multiple faces to remain related to a common datum. A CNC Machine for Precision Machining can support these applications when the process plan identifies which surfaces establish the datum, which operation creates the final feature, and which condition will be inspected. For a multi-face housing, one-clamping machining can reduce re-location error; however, it does not apply where the part must be removed for stress relief, special treatment, or intermediate inspection. For a shaft, an inclined-bed lathe may control rotational features efficiently, but a milled cross-hole pattern may still require a second setup. Engineers should state these boundaries before asking suppliers to propose equipment.
CNC Machine Price Factors for Precision Work
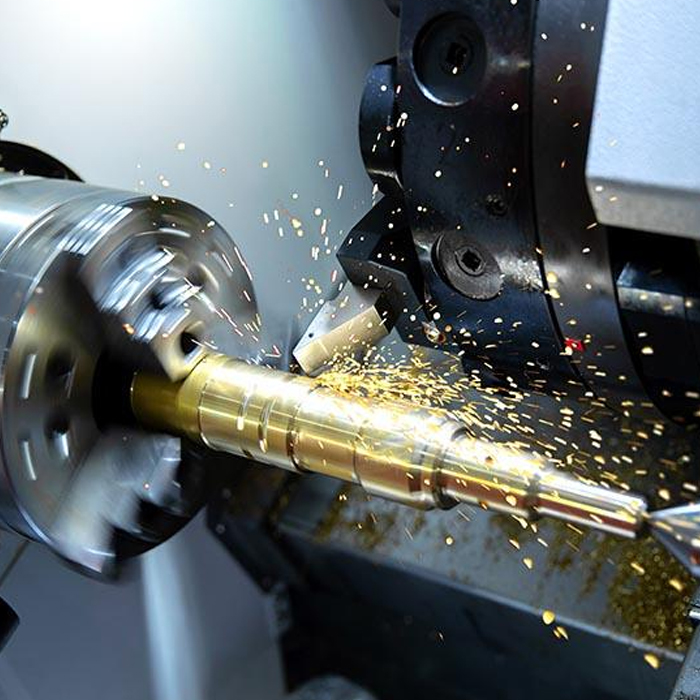
The price of a CNC Machine for Precision Machining varies because tolerance capability is not purchased through one component alone. Machine structure, spindle arrangement, guideway and ball screw specification, control functions, tooling interfaces, workholding, inspection requirements, and optional automation all affect the final commercial scope. A lower initial machine price may be suitable for parts with general dimensional requirements, but it may create additional cost if the process later needs extra setups, high rejection control, or frequent manual correction. Conversely, a higher-configured machine is not automatically justified if the drawing tolerances are broad and the part volume is low. Buyers should compare quotations using one fixed technical checklist rather than only the total amount. Delivery planning also matters. MAKCNC states a typical production period of 1 to 6 months, while sample machines may be available from stock. This timing should be confirmed for the selected model and configuration, not assumed for every order.
| Cost driver | Why it can change price | When the added scope may be justified |
|---|---|---|
| Machine configuration | Structure, control functions, axes, and spindle arrangement vary by application. | When the part geometry or feature access cannot be achieved on a basic configuration. |
| Accuracy verification | Acceptance requirements may require defined tests, records, and process preparation. | When the buyer must verify specific functional features before shipment or installation. |
| Workholding and tooling | Fixtures, chucks, holders, and probes influence the total process, not just the machine. | When a datum-sensitive or multi-face part must be loaded repeatedly. |
| After-sales scope | Warranty and service terms differ according to the agreement or tender requirement. | When site support, training, or an extended warranty is required. |
CNC Machine User Guide for Early Technical Evaluation
Before shortlisting a CNC Machine for Precision Machining, use a documented review process. Start with the drawing and classify every feature as size, location, form, surface, or concentricity related. Next, identify the functional datum and determine whether the part can remain in one clamping for all related features. Then define the expected material, stock condition, tool reach, cutting cycle, batch size, and inspection method. The final step is to request machine evidence that matches the actual work, rather than a generic statement of precision. This method fits early machine evaluation and RFQ preparation. It does not replace a detailed machining trial for a difficult component, because the final result also depends on tooling, fixture rigidity, cutting parameters, coolant practice, and operator setup.
- Mark functional tolerances: Highlight the dimensions that affect assembly, sealing, bearing fit, or moving-part alignment.
- Assign a datum strategy: State which surface, bore, or centerline controls each related feature.
- Choose the process route: Decide whether turning, vertical milling, horizontal machining, or multiple operations are needed.
- List process risks: Include tool deflection, thin walls, heat-sensitive features, interrupted cutting, and repeated re-clamping.
- Request relevant verification: Ask how spindle condition, axis behavior, repeatability, and thermal effects will be addressed for the proposed work.
- Define acceptance conditions: Agree on the part, measurement approach, fixture assumptions, and production-like cycle conditions.
CNC Machine Supplier Support for Technical Shortlisting
A supplier discussion should focus on whether the proposed machine supports the stated part and tolerance plan. MAKCNC was established in 2016 and operates multiple production lines with sample-machine inventory. Its machine bodies commonly use high-strength cast iron, including resin-sand castings, followed by aging treatment to help maintain rigidity and long-term accuracy. For buyers whose standard catalog layout does not fit the part, customized CNC machines and machining centers from MAKCNC can be considered after the drawing, operation sequence, and configuration requirements are reviewed. There is no hard minimum order quantity, so a single machine can be purchased; multi-machine procurement may provide better commercial terms for price, delivery, or after-sales service. Standard warranty terms are commonly 12 months after complete-machine acceptance, with lifetime paid service available. Higher warranty requirements may apply to certain tender projects. If you are seeking a CNC machine supplier for tolerance-sensitive production, contact MAKCNC for the latest quotation and technical selection advice.
FAQ of CNC Machine for Precision Machining
Can one machine specification prove that a part tolerance will be met? No. A machine specification is only one part of the evaluation. The part feature, material, fixture, tool, cutting cycle, thermal condition, and inspection method must also be considered. Should positioning accuracy and repeatability be treated as the same item? No. Positioning accuracy concerns reaching the target coordinate, while repeatability concerns returning to the same coordinate consistently. Both should be reviewed for a CNC Machine for Precision Machining. When is one-clamping machining useful? It is useful when several features must remain accurately related to a shared datum, especially on multi-face parts. It may not apply if the process requires removal for treatment, inspection, or a different machine operation. What should be included in an RFQ? Include drawings, materials, part size, tolerance callouts, expected quantity, required cycle assumptions, tooling constraints, and preferred acceptance method. This gives the supplier enough information to propose a suitable configuration rather than a general model recommendation.