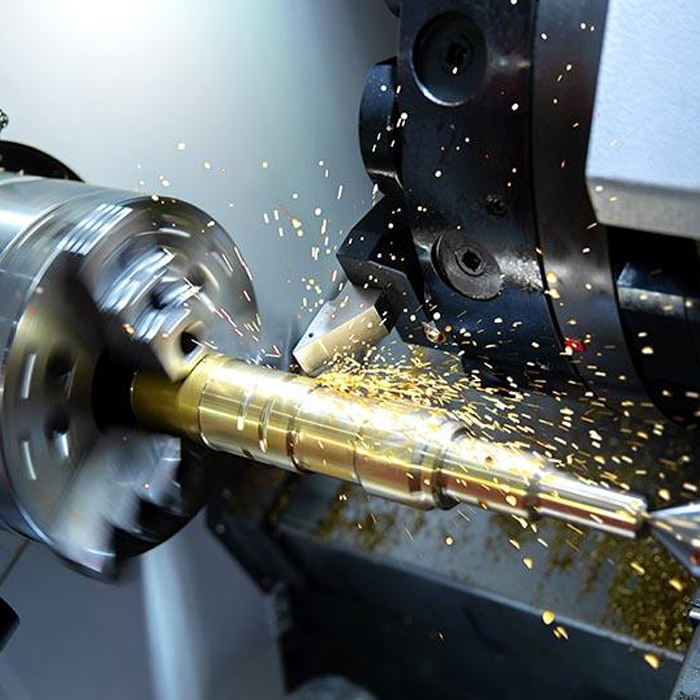
Precision CNC Machine Accuracy Standards Explained
Precision CNC Machine refers to computer numerical control equipment designed to produce components with exceptionally tight dimensional accuracy and repeatable surface finishes. A Precision CNC Machine achieves this through rigid structural design, high-resolution feedback systems, and advanced thermal compensation. In practical terms, these machines routinely hold tolerances of ±0.005 mm (5 microns) or better. The difference between a standard CNC and a high-accuracy variant often comes down to how the machine manages heat, vibration, and tool deflection during heavy cutting. Buyers evaluating equipment for aerospace brackets or medical implants quickly discover that real CNC machine precision isn’t just a specification on a brochure — it’s a measurement of long-term process capability.
Types of Precision CNC Machines
Not all precision platforms share the same architecture. Vertical machining centers remain the workhorse for prismatic parts where accessibility from above matters. Horizontal machining centers, with their pallet-changing capability, often deliver better chip evacuation and natural gravity-assisted fixture stability — both critical for holding CNC manufacturing tolerances over long production runs. Gantry‑type machines, widely used for large components like wind turbine housings or oilfield valve bodies, rely on dual‑drive systems and massive cast iron bases to maintain geometric accuracy across several meters of travel. MAKCNC’s CNC Machining Center series spans vertical, horizontal, and gantry configurations, each engineered with high‑rigidity box‑way or linear guide structures.
On the turning side, the CNC Lathing Machine line covers everything from compact slant‑bed lathes for small‑diameter medical screws to heavy‑duty flat‑bed models that swing pipes up to 800 mm in diameter. A specialized category, the CNC oilfield lathe, is purpose‑built for threading and machining of drill collars, subs, and casing connectors. These machines integrate large spindle bores and steady rests to handle oil country tubular goods with minimal runout.

Features of High-Accuracy CNC Machines
A high-accuracy CNC machine isn’t just a regular machine with a fine‑pitch ballscrew. The real differentiators lie in the machine’s core structure and its response to dynamic loads. Castings are usually of a high‑damping iron grade, stress‑relieved and often hand‑scraped to achieve a flatness of less than 0.01 mm per meter. Linear guides or box ways meet preload classes that eliminate lost motion. Spindles are assembled with ceramic or angular‑contact bearings arranged to deliver a radial runout below 0.002 mm. Then comes the control loop: direct‑drive torque motors on rotary axes, glass scale linear encoders with 0.1 µm resolution, and thermal sensors placed at critical heat sources — all feeding data to the CNC for real‑time compensation. MAKCNC’s high‑end models also include through‑spindle coolant systems with 70‑bar pressure, reducing tool tip temperatures and improving surface finish consistency on hard‑to‑cut alloys like Inconel 718. These features collectively transform a machine into a process‑capable platform where CpK values above 1.33 are the baseline, not a stretch goal.
Precision CNC Machining Applications
Precision CNC machining isn’t confined to one industry. In aerospace, turbine blades and structural airframe components require profile tolerances of ±0.025 mm and surface roughness Ra below 0.4 µm. A single helicopter transmission housing machined on a 5‑axis gantry center may involve 200‑plus critical dimensions, each inspected via CMM and tied back to the machine’s volumetric accuracy. Medical device manufacturing pushes boundaries even further: bone screws with external threads of 0.5 mm pitch, spinal implants with complex porous surfaces, and instruments that must mate flawlessly under magnification. These jobs demand a high-accuracy CNC machine that maintains thermal stability over hours of unattended operation.
Automotive electric‑motor housings, where a stator bore roundness of 3 µm influences noise‑vibration‑harshness ratings, rely on high‑speed horizontal centers with in‑process gauging. In the oil and gas sector, our CNC Oilfield Lathe routinely cuts API threads with a lead accuracy of ±0.003 mm per 25 mm of thread length — a requirement driven by high‑pressure seal integrity. Across all these sectors, tight CNC manufacturing tolerances are not aspirational; they’re contractually enforced and verified.
Price Factors of Precision CNC Machines
You can’t pin a single number on CNC machine precision. A compact vertical machining center with 0.008 mm positional accuracy might start around $50,000, while a 5‑axis simultaneous gantry mill with compensated volumetric accuracy of 4 µm will exceed $500,000. What adds cost? The bearing arrangement in the spindle — ceramic vs. steel bearings alone can shift the price by $8,000. Glass scales add another $12,000 per axis. Size matters disproportionately: doubling the work envelope often triples the machine mass to maintain the same stiffness‑to‑load ratio. Controller brand, options like probing and tool‑setting systems, and the level of factory calibration (ballbar testing, laser interferometry of pitch error) all factor into the final invoice. Buyers who require documented capability studies and run‑off on their own parts should budget an additional 5‑10% for acceptance testing.

User Guide for Precision CNC Machine Setup
Installing a precision CNC machine without proper preparation kills accuracy before the first chip is made. The foundation must be isolated from adjacent vibration sources — a heavy‑duty press or a stamping line 20 meters away can transfer low‑frequency displacement. Use a reinforced concrete pad at least 300 mm thick, separated from the building floor by expansion joints. Level the machine to within 0.02 mm per meter using precision levels; then run a warm‑up cycle of at least 30 minutes before measuring geometry. Ambient temperature matters more than most buyers think. For tolerances below 5 µm, the shop floor should hold temperature within ±1 °C, which typically requires an HVAC enclosure around the machine.
Tooling also plays a part. Shrink‑fit or hydraulic tool holders reduce runout at the tool tip to under 3 µm, compared to 10‑15 µm for a standard collet chuck. Run a break‑in program for the spindle bearings as recommended, and perform a ballbar test every three months to catch gradual loss of circularity before it shows up on a CMM report. With these steps, the machine’s certified accuracy can stay within spec for more than a decade.
MAKCNC Precision CNC Machine Supplier
When evaluating a precision CNC machine supplier, on‑paper specifications are just the start. MAKCNC operates full‑scale manufacturing facilities where we cast, stress‑relieve, and machine our own structural components. This vertical integration lets us control the quality of every guide way and gearbox. Our product lines — from the compact vertical machining center up to the heavy‑duty oilfield lathe — follow ISO 230‑2 testing protocols, and we ship each machine with a laser calibration report. If you are looking for a reliable CNC machine supplier for high‑stakes manufacturing in aerospace, automotive, medical, or energy sectors, please contact us for the latest product quote and a detailed capability study. We’ll help you match the right machine to your tolerance stack and production volume.
FAQ of Precision CNC Machine
What accuracy can a precision CNC machine achieve?
A well‑maintained precision CNC machine can hold dimensional tolerances of ±0.005 mm (5 microns) or even tighter. Specific positioning accuracy, according to the VDI/DGQ 3441 standard, often reaches 0.008 mm for linear axes, with repeatability below 0.004 mm. True volumetric accuracy on a 5‑axis machine, measured by laser tracer, can stay within 10 µm across a 500 mm cube.
How are CNC machine tolerances measured?
CNC manufacturing tolerances are quantified using instruments that trace back to national standards. Laser interferometers measure linear positioning error and pitch/yaw. Telescoping ballbars capture circularity and backlash on interpolation paths. For volumetric accuracy, a laser tracker maps the entire working volume. On‑the‑part verification uses coordinate measuring machines with probing uncertainty of less than 1 µm. Repeatability is tested by running a batch of 30 parts and calculating the standard deviation of critical features.
Which industries need precision CNC machining?
Aerospace, medical device manufacturing, automotive powertrain, optical instrumentation, and oil & gas downhole tools all demand precision CNC machining. In each case, component failure caused by out‑of‑tolerance dimensions risks safety, regulatory non‑compliance, or millions in warranty claims. Semiconductor equipment and mold‑making also rank among the top sectors, where surface finish and edge sharpness directly influence final product yield.