How to Choose a CNC Machine for Precision Machining
What Is a CNC Machine for Precision Machining
CNC Machine for Precision Machining refers to a machine tool selected and configured to produce parts within the dimensional, geometric, and surface-finish requirements stated on an engineering drawing. The term is not limited to a machine with a digital controller. It also covers the machine structure, motion system, spindle condition, workholding method, tooling, control functions, and operating environment that together determine the final part result. Computer numerical control uses programmed commands to coordinate machine axes and spindle movement, but a capable controller cannot compensate for an unsuitable machine specification or an unstable process. The practical task for a manufacturing engineer is to translate the tightest functional requirements on the drawing into measurable machine requirements before requesting quotations.
Start with the part, not the machine catalog. Identify the critical dimensions, datum relationships, bore requirements, concentric features, surface requirements, material, lot size, and expected operating hours. Then separate drawing requirements from process requirements. A finished feature may require a tight tolerance, but the machine must leave room for tool wear, fixture variation, inspection uncertainty, and thermal movement. If the team requests only “high precision,” suppliers cannot compare configurations on the same basis. A usable request states which features control acceptance and which machine test data must be submitted for review.
Types of Machines and How to Match Them to the Part
The first equipment decision is whether the part is primarily rotational, prismatic, or a mixed geometry component. A CNC lathe is generally the right starting point for shafts, sleeves, flanges, threaded parts, and components where turning defines the primary geometry. For parts with multiple flat faces, pockets, drilled patterns, cavities, and mold features, a machining center is normally more suitable. A machining center can also reduce handling when several faces must be completed from one setup. The correct type depends on the part’s dominant features, not simply on the material or the purchaser’s existing equipment list.
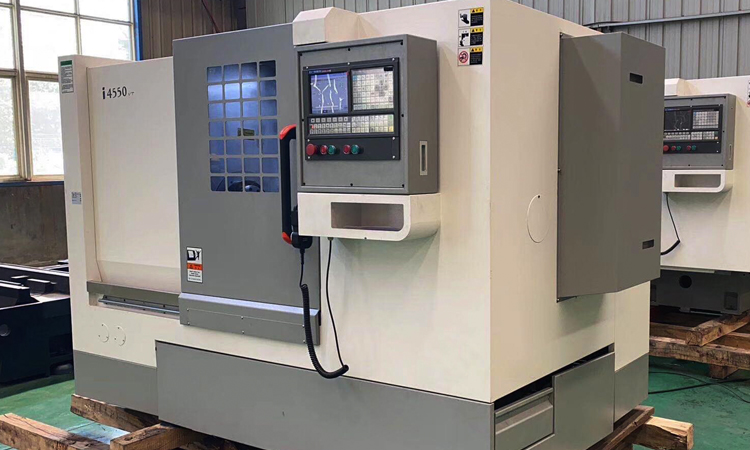
- CNC lathing machine: Select this option when outside diameters, bores, faces, threads, and concentricity are the main acceptance points. Review chucking, collet capability, tailstock requirements, turning tool access, and whether secondary milling is needed. A cnc inclined bed lathe may suit parts that need efficient chip flow and stable tool access. It does not replace a machining center when extensive multi-face milling drives the part cost.
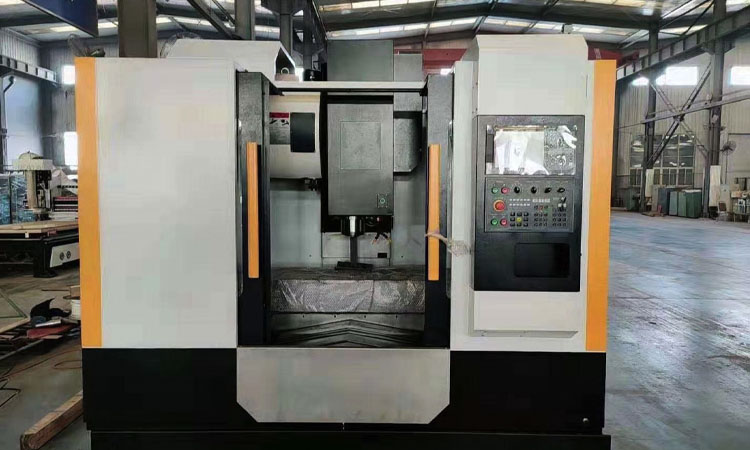
- Vertical machining center: Select it for plates, blocks, mold inserts, fixtures, and workpieces loaded from above. It is usually easier to inspect and set up for varied low-volume work. Check table loading, travel limits, fixture height, tool reach, and access around the part. A vertical cnc machining center mv1380 should be compared against the complete fixture-and-part envelope, not only nominal workpiece dimensions.
- Horizontal machining center: Select it when multiple side faces require machining and fewer re-clamps can protect datum relationships. It can be especially relevant for production parts where repeated handling adds variation. It may not be the preferred choice for occasional simple plate work if a vertical machine meets the drawing and setup requirements at lower process complexity.
- Customized configuration: Consider this when workholding, automation, probes, special guarding, or a nonstandard part envelope determines feasibility. The need must be documented before ordering. Customization is not justified merely because a standard configuration has not yet been evaluated against the actual drawing.
Comparison of Tolerance to Machine Specification Matrix
Use this matrix during technical clarification with each supplier. It addresses the gap between a drawing tolerance and the machine data needed to judge whether the proposed configuration is suitable. Do not accept a general statement that the machine is “accurate.” Ask for the relevant test method, machine condition, measurement location, and acceptance record. The tightest feature on a drawing should not be matched to one specification alone. Positioning accuracy, repeatability, spindle runout, and thermal behavior affect different failure modes.
| Drawing or Process Requirement | Machine Specification to Review | What to Request From the Supplier | Failure Reason if Ignored |
|---|---|---|---|
| Linear dimensions and feature locations must remain within the drawing tolerance | Positioning accuracy | Axis positioning test method, test direction, travel location, compensation status, and recorded result | The machine may reach different commanded coordinates than expected, shifting holes, pockets, or reference faces. |
| Repeated parts must hold the same dimension after setup approval | Repeatability | Repeated-axis movement results under stated machine conditions and confirmation of the control’s compensation settings | The first article may pass while subsequent parts drift between positions. |
| Bores, turned diameters, and circular features require controlled concentric behavior | Spindle runout | Runout inspection point, tooling interface condition, spindle speed condition, and measurement record | A spindle interface issue can transfer error directly to bores, diameters, and surface appearance. |
| Critical dimensions must remain stable through a long cycle or changing shop temperature | Thermal control | Warm-up recommendation, thermal compensation function, cooling arrangement, and conditions used for accuracy acceptance | A machine can pass a cold inspection but move as spindle and axis systems generate heat. |
| Fine mold surfaces or tight corner transitions must avoid visible marks | Control functions and mechanical stability | Confirmation of feedforward and quadrant-transition compensation options, plus a sample-program review | Overcut marks, quadrant marks, or vibration patterns can appear even when static checks look acceptable. |
Apply the matrix in a fixed order. First, mark every critical feature on the drawing and identify its functional datum. Second, decide whether the requirement is driven mainly by linear position, repeated motion, spindle rotation, or temperature exposure. Third, ask suppliers to provide machine-specific evidence rather than catalog language. Fourth, compare the quoted machine, fixture, toolholder, and inspection approach as one process. A machine with favorable axis data cannot correct poor workholding or an unsuitable tool extension. This method is most useful before a machine shortlist is finalized; it does not replace first-article machining trials for unusually sensitive parts.
Features That Should Appear in a Precision-Focused Specification
Prioritize features that address an identified production risk. For mold components, toolpath transitions and surface quality may be as significant as nominal dimensions. For varied small batches, the ability to machine multiple faces in one clamping can reduce datum-transfer error caused by repeated loading. For shafts and cylindrical components, spindle condition, workholding repeatability, and the relationship between turning and secondary operations should lead the review. Avoid paying for every optional function before defining the error source it is intended to control.
- High-rigidity machine structure: Ask what casting material and treatment are used in the main body. MAKCNC states that many machine bodies use high-strength cast iron, including resin-sand castings, with aging treatment intended to support long-term rigidity and accuracy. This matters when cutting loads or vibration can affect finish. It does not remove the need to select suitable cutting parameters and tooling.
- Precision transmission components: Review the specified ballscrews and linear guides, their brand origin where applicable, and their role in the quoted configuration. MAKCNC states that many core transmission components use precision components from Taiwan or Germany. Confirm the actual configuration because component selection can vary by machine and project.
- Control functions for contour quality: Intelligent feedforward and quadrant-transition compensation can help address common issues such as overcut marks, quadrant marks, and vibration marks in suitable mold-machining applications. These functions should be evaluated with the intended program and toolpath. They are not substitutes for rigid fixturing, balanced tools, or a stable cutting process.
- One-clamping capability: Where several faces share critical datum relationships, evaluate axis access and fixture design so more features can be completed in one clamping. This approach is useful for multi-variety, small-batch work. It may be unnecessary for simple workpieces where an additional setup does not affect the controlled dimensions.
Applications and a Practical Selection Example
Precision equipment selection changes by application because the source of error changes. Mold inserts may place emphasis on contour transitions, corner quality, cavities, and the consistency of multi-axis movements. Fixture plates may place emphasis on hole position, datum-face relationships, and repeatable re-clamping. Turned components may focus on concentric relationships between diameters, bores, and faced surfaces. Production managers should group part families by their acceptance risks rather than trying to buy one machine based on the largest workpiece alone.
Consider a production team evaluating a new block-shaped part with a precision bore, several drilled faces, and a datum system that links top and side features. The team should first check whether the bore and side features can be accessed in one clamping or whether re-fixturing will introduce a datum transfer. Next, it should place positioning accuracy and repeatability at the top of the supplier data request because hole and face locations depend on axis movement. If the bore is machined at speed, spindle runout evidence must also be requested. Finally, if the cycle is long or the bore is produced after an extended roughing stage, thermal-control information becomes relevant. The team should not choose solely on travel size. Large travel without verified behavior at the work zone does not prove that the critical features can be held.
Price Factors and How to Compare Quotations Fairly
Machine prices vary because two quotations with similar external dimensions may include different structures, control options, spindle arrangements, tooling interfaces, measurement functions, workholding, and service terms. A low initial figure can become less attractive if essential accuracy verification, commissioning support, or required fixtures are excluded. Request a line-by-line commercial and technical comparison before treating quotations as equivalent. This is particularly relevant when one supplier quotes a standard machine while another includes application-specific configuration work.
| Price Factor | Questions to Ask | When the Added Cost May Be Justified | When It May Not Apply |
|---|---|---|---|
| Machine configuration | Which spindle, axis, control, and accuracy options are included? | When a critical drawing requirement depends on that option | When the feature does not affect the intended part family |
| Fixtures and workholding | Are chucks, vises, jaws, locating elements, or special fixtures included? | When repeatable datum location is needed for production acceptance | When existing validated workholding is already available |
| Inspection and acceptance | What tests, reports, and acceptance conditions are included? | When machine capability must be confirmed before shipment or commissioning | When the buyer has no defined acceptance criteria, which should be corrected first |
| After-sales support | What warranty period, response process, and paid-service terms apply? | When downtime risk and local support planning affect the purchase decision | When a separate service agreement already covers the installed fleet |
MAKCNC states that a single machine can be purchased without a hard minimum order quantity, while multi-machine purchases may receive improved commercial terms related to price, delivery, or after-sales service. This can suit buyers validating a new process with one machine before expanding capacity. It does not mean a single-machine order automatically receives the same conditions as a larger project. Ask for the terms in writing and compare the technical scope first.
User Guide for Technical Shortlisting and Acceptance
Follow a controlled selection sequence before issuing a purchase order. This prevents a late discovery that the machine fits the part envelope but not the required process. The output should be a signed technical comparison sheet, a clear acceptance plan, and a quotation that identifies included and excluded items. The method works for both CNC lathes and machining centers, although the test features and fixture details will differ.
- Collect the right inputs: Provide current drawings, material details, expected lot sizes, target cycle expectations, critical datums, inspection method, and any sample part photos. Missing datum information blocks meaningful machine selection.
- Classify critical features: Mark features controlled by linear position, repeatability, spindle rotation, contour movement, or thermal exposure. Do not classify every dimension as critical; focus on functional and high-risk features.
- Define the process route: Identify operations, setups, fixture changes, tool access, and inspection points. If multiple faces must relate closely, test whether one-clamping machining is feasible.
- Request machine evidence: Ask for positioning accuracy, repeatability, spindle runout, and thermal-control information using stated test conditions. Match each document to the matrix rather than filing it without review.
- Review the proposed configuration: Confirm the main structure, transmission components, spindle arrangement, control functions, workholding, and included accessories. Identify anything described as optional but necessary for the part.
- Set acceptance criteria: Specify what will be checked at factory acceptance and site acceptance, who measures it, which instruments are used, and what conditions apply. A vague acceptance statement creates disputes later.
- Plan commissioning: Prepare power, foundation or installation requirements, tooling, cutting fluids, fixtures, operators, and inspection equipment before delivery. A machine cannot be evaluated fairly if these inputs are absent.
If verification fails, return first to the affected category. A location error points to axis positioning, fixture location, program datum, or probing logic. Variation between repeated parts points to repeatability, clamping consistency, tool wear, or thermal change. A bore or diameter problem may involve spindle runout, toolholder condition, tooling, or workholding. Do not alter every parameter at once; isolate one likely cause, measure again, and record the result.
MAKCNC Supplier Checks and FAQ
When selecting a CNC supplier, assess whether the company can discuss the actual acceptance risks rather than only machine size and price. MAKCNC was established in 2016 and states that it operates multiple production lines with sample machines in stock. This can be relevant when a buyer needs to inspect a machine type or begin a technical review without assuming that every model is immediately available. MAKCNC also states that its standard warranty is typically 12 months after whole-machine acceptance, with lifetime paid service available. Some tender projects may require a longer free warranty period, so buyers should confirm the project-specific agreement before ordering.
What should be included in the first technical inquiry?
Include drawings, materials, annual or monthly demand, batch sizes, critical dimensions, desired process route, existing tooling, available utilities, and the required acceptance method. State whether the objective is mold work, fixture production, turned components, or multi-face machining. This gives the supplier enough information to recommend an appropriate professional cnc machining center solution or lathe configuration. A general request for a “precision model” is not enough for a reliable comparison.
Can one machine be ordered for process validation?
Yes. MAKCNC states that there is no hard minimum order quantity and a single machine can be purchased. This suits a buyer that wants to validate a process before committing to a larger installation. For a later multi-machine purchase, ask separately about commercial terms, delivery planning, common configuration control, commissioning support, and spare-parts planning.
Which service points should be clarified before placing an order?
Confirm the warranty start point, what is covered, the escalation contact, the documentation provided, paid-service terms after warranty, and any response commitments written into the contract. MAKCNC states that its established after-sales network typically responds within 8 hours and can arrive on site within 48 hours for fault handling. Site access, location, and the final agreement can affect practical service arrangements, so these terms should be verified for the specific project.
For a machine recommendation based on your drawings, process route, and acceptance requirements, contact about makcnc to request the latest quotation and technical selection advice.