
CNC Horizontal Machining Centers In Process Inspection Guide
What is CNC Horizontal Machining Centers?
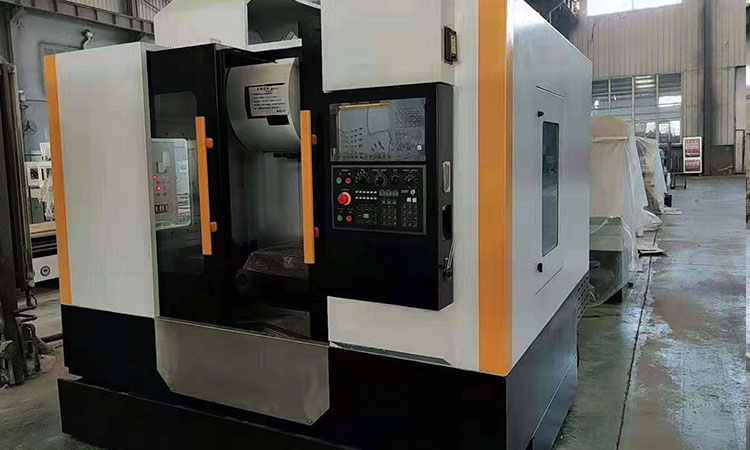
CNC horizontal machining centers are machine tools built around a horizontally oriented spindle. The workpiece sits on a moving pallet, and the cutting tool approaches from the side. This layout throws chips down and away from the work zone — a simple physics advantage that prevents recutting and keeps heat from building up inside the part. More than just a chip‑evacuation trick, the horizontal design lets you machine multiple faces in one clamping. Combine that with automatic pallet changers and you have a cell that runs lights‑out, often for days, without an operator touching a button. When you integrate in‑process inspection, the machine transforms from a blind cutting box into a self‑checking production cell. Probes mounted inside the spindle or tool magazine can touch the part between operations, measure critical diameters, verify hole positions, and feed that data back to the control. If a dimension drifts toward the upper tolerance limit, the control can offset the tool automatically before the next part is cut. That’s the difference between catching a bad part at 2 am and catching it six hours later when the shift comes in.
Types of CNC Horizontal Machining Centers
Manufacturers generally split horizontal CNC machining centers into a few practical categories based on size, number of axes, and pallet configuration. The most common is the 3‑axis horizontal with a single pallet — a rigid, fast machine that handles prismatic parts like valve bodies and gearbox housings. Adding a fourth axis, typically a rotary B‑axis on the table, turns it into a 4‑axis horizontal that can machine angled features and holes on compound surfaces. The top tier is the 5‑axis horizontal machining center, where the spindle head tilts or the table provides a second rotary axis, enabling complete machining of complex components in one setup. But when we talk about inspection‑ready types, the real distinction lies in the control architecture and probing interfaces. Most mid‑range and high‑end CNC horizontal machining equipment today comes prepared for Renishaw or Heidenhain probing systems. Some machines are retrofitted with spindle probes and tool setters after delivery; others ship from the factory with probe‑ready macros and dedicated M‑codes for measurement cycles. There are also specialized variants like twin‑pallet horizontals with built‑in laser tool breakage detection — these are favored in high‑volume automotive lines where every second of spindle time matters. Customized CNC machines and machining centers from MAKCNC can be engineered with any of these inspection packages, giving buyers a turnkey cell that arrives pre‑programmed for part verification.
Features of CNC Horizontal Machining Centers
When in‑process inspection sits at the core of the machine’s capability, several features become non‑negotiable. First, the spindle probe itself. Most systems use a compact touch‑trigger probe that communicates via infrared or radio signal to a receiver on the machine enclosure. The probe stylus contacts the workpiece surface, the circuit toggles, and the control latches the machine’s encoder positions at that instant. Repeatability of these probes typically lands within 0.5 µm one‑way, which translates to a measuring uncertainty under 2 µm in real production. That means a bore diameter of 50 mm can be verified to within ±0.002 mm, directly on the machine. Second is the software macro library. Probing cycles are called by G‑code subprograms — G65 calls in Fanuc language — that perform calibration, vector measurement, and automatic tool offset updates. Third, thermal compensation binds everything together. Horizontal machining centers generate heat at the spindle, ballscrews, and spindle bearings. Integrated sensors track temperature gradients and shift the coordinate system in real time, so a measurement taken after warm‑up still reflects true geometry. Lastly, many systems now feature horizontal machining center inspection dashboards that collect probing results per part serial number, building a traceable record for ISO9001 audits without any manual paperwork.
Applications of CNC Horizontal Machining Centers with In‑Process Inspection
In‑process inspection on horizontals is not a luxury — it becomes a necessity wherever the cost of a missed tolerance exceeds the price of the probing system. Take oilfield equipment. A CNC pipe lathe in Iran may turn the threads, but the mating flange is often milled on a horizontal machining center. Threaded connections demand concentricity within 0.05 mm; an out‑of‑tolerance flange can leak under 10,000 psi pressure. The probe checks the critical seal bore after finishing — no second chance once the part leaves the machine. Automotive engine blocks and transmission cases are another heavy user. With cycle times under three minutes, manual gauging can’t keep pace, so the probe scans cylinder bores and crankshaft bearing diameters right after boring, feeding tool offsets and keeping Cpk above 1.67. Aerospace structural parts made from 7050 aluminum or titanium utilize the same principle. A 2‑meter‑long wing rib machined on a large horizontal with thermal compensation and probing can hold profile tolerances of ±0.03 mm along its entire length. CNC machining quality control here means one bad part in a million, not one in a hundred. Even medical implant makers are adopting horizontals with probing for femoral knee components, where surface finish and sphericity get verified in‑cycle before the part ever touches a CMM. The bottom line is that any industry shipping to an OEM with a dock‑to‑stock program needs this level of automated assurance.
Factors Affecting CNC Horizontal Machining Centers Price
The price of a horizontal machining center isn’t a single number on a price list — it’s a function of specification, automation, and the inspection package. A basic 3‑axis horizontal with a 400 mm pallet, 12,000 rpm spindle, and no probing starts around $85,000 to $120,000 ex‑works. Step up to a 630 mm pallet machine with a full fourth axis, through‑spindle coolant, and a Renishaw RMP600 probe with radio transmission, and you’re looking at $180,000 to $260,000. A twin‑pallet 500 mm horizontal with a 15,000 rpm integral‑spindle motor, 120‑tool magazine, laser tool measurement, and offline pallet loading stations can push past $350,000. The inspection system itself adds typically $12,000 to $35,000, depending on whether it’s a basic spindle probe and tool setter or a multi‑sensor package with a surface‑roughness probe and software for statistical process control. Labor cost for setup and training, shipping to an overseas port, and import duties further shape the final landed price. One practical tip: when you ask for a quote on horizontal CNC machining centers, specify the exact inspection macros you need — bore gauge, web/pocket measurement, 3‑point cycles — because enabling those options after delivery often costs 30% more. For budget‑sensitive buyers, professional CNC machining center solutions that bundle the machine with a pre‑installed probing package deliver the tightest value.
User Guide for In‑Process Inspection on CNC Horizontal Machining Centers
Getting accurate, repeatable measurements from your horizontal starts with a solid calibration routine. First, mount the probing system according to the manufacturer’s torque specs and run a spindle‑probe calibration cycle using a known‑diameter ring gauge fixed on the table. The machine control will compute probe‑tip runout and stylus‑ball diameter; store those values in the macro variables (#500–#549 on Fanuc). Never skip this step after a tool change or probe crash — it takes three minutes and eliminates the most common measurement bias. Second, program your inspection points inside the same G‑code program, right after the finishing pass. A typical sequence: finish mill a bearing bore, then call G65 P9810 (protected move) to approach, followed by G65 P9814 (bore diameter measure) to check size and circularity. Set tolerance bands in the macro arguments so the control knows when to alarm out or automatically adjust the tool offset in the D‑register. Third, manage thermal drift. Run a warm‑up program for the spindle and axes for at least 15 minutes before any critical measuring pass. Some shops take a reference measurement on a master part or gauge at the start of each shift to zero out any sensor drift. Fourth, data logging. Modern CNC horizontal machining equipment can stream inspection results via Ethernet to a central SPC database. Set up alerts for any dimension showing a run chart trend of seven points in one direction — that’s the early warning to change an insert before it ever produces a non‑conforming part. Finally, schedule maintenance for the probe itself: clean the optical window or radio antenna weekly, replace stylus‑ruby balls that show impact marks, and verify battery levels. A dead probe battery at 3 am is a productivity killer.
CNC Horizontal Machining Centers Supplier — MAKCNC
MAKCNC is a professional CNC lathing machine manufacturer with deep experience in building horizontal CNC machining centers that pair rugged mechanical design with advanced in‑process inspection. Our facility integrates casting, machining, assembly, and application engineering under one roof, which gives us direct control over the fit and alignment of guideways, ballscrews, and spindle cartridges — the foundation for micrometer‑level probing accuracy. We don’t just bolt on a probe kit and ship it; we map the machine’s volumetric errors, load the thermal compensation tables, and run a complete capability study before delivery. From a single 500 mm horizontal cell to a twin‑pallet line with robot loading and automated laser marking, global CNC machinery cases of MAKCNC show proven performance in oilfield, automotive, and aerospace applications across Brazil, Iran, Australia, and beyond. Our after‑sales team can remotely diagnose probing macros and adjust filter parameters, saving you a costly service visit. If you’re looking for a supplier of CNC horizontal machining centers with genuine in‑process inspection capability, please get in touch for the latest product quotation and a detailed breakdown of the probing options.
FAQ of CNC Horizontal Machining Centers In‑Process Inspection
How does in‑process inspection work on CNC horizontal machining centers?
In‑process inspection uses a touch‑trigger probe that the machine loads from the tool magazine into the spindle. The CNC control moves the probe stylus toward a programmed point on the part; when the stylus touches the surface, the probe sends a signal — typically via infrared or radio — back to the receiver. The control records the machine’s axis positions at the moment of contact, calculates the deviation from nominal geometry, and either logs the data or triggers a tool‑offset correction. Everything happens within the normal machining cycle, so no manual gauging is needed.
What probes are used with horizontal machining centers?
The majority of shops use Renishaw RMP60 or RMP600 strain‑gauge probes for their radio‑frequency reliability inside enclosed machining centers. For tight spaces or small‑diameter bores, the OMP40 optical probe with a ceramic stylus is common. Tool‑setting probes, like the Renishaw TS27R or Blum laser systems, sit fixed on the table and measure tool length and diameter automatically. MAKCNC integrates whichever probing brand the customer prefers, including Heidenhain TS series for machines equipped with Heidenhain controls, ensuring seamless macro compatibility.
How can CNC inspection reduce machining errors?
By closing the loop between measurement and cutting, CNC inspection turns the machine itself into a closed‑loop system. The probe catches errors as small as 0.003 mm — the thickness of a human hair — before the part leaves the fixture. The control then compensates the tool offset or, if the error exceeds a preset limit, stops production and calls the operator. This prevents scrap batches and eliminates the delay of waiting for a CMM report. Over a year, a horizontal machining center with active probing can reduce internal rejection rates by 40‑60% compared to offline gauging alone, based on data from high‑volume valve body production runs.